1331 Phillips Street Missoula, MT 59802
Listing Courtesy of: MLS LogoMontana Regional MLS / Listed By: Meredith Kerr, ERA Lambros Real Estate

  1331 Phillips Street Missoula, MT 59802

Active (107 Days)
$699,000 (USD)

7
BED
3
BATH
3,120
SQFT

Description

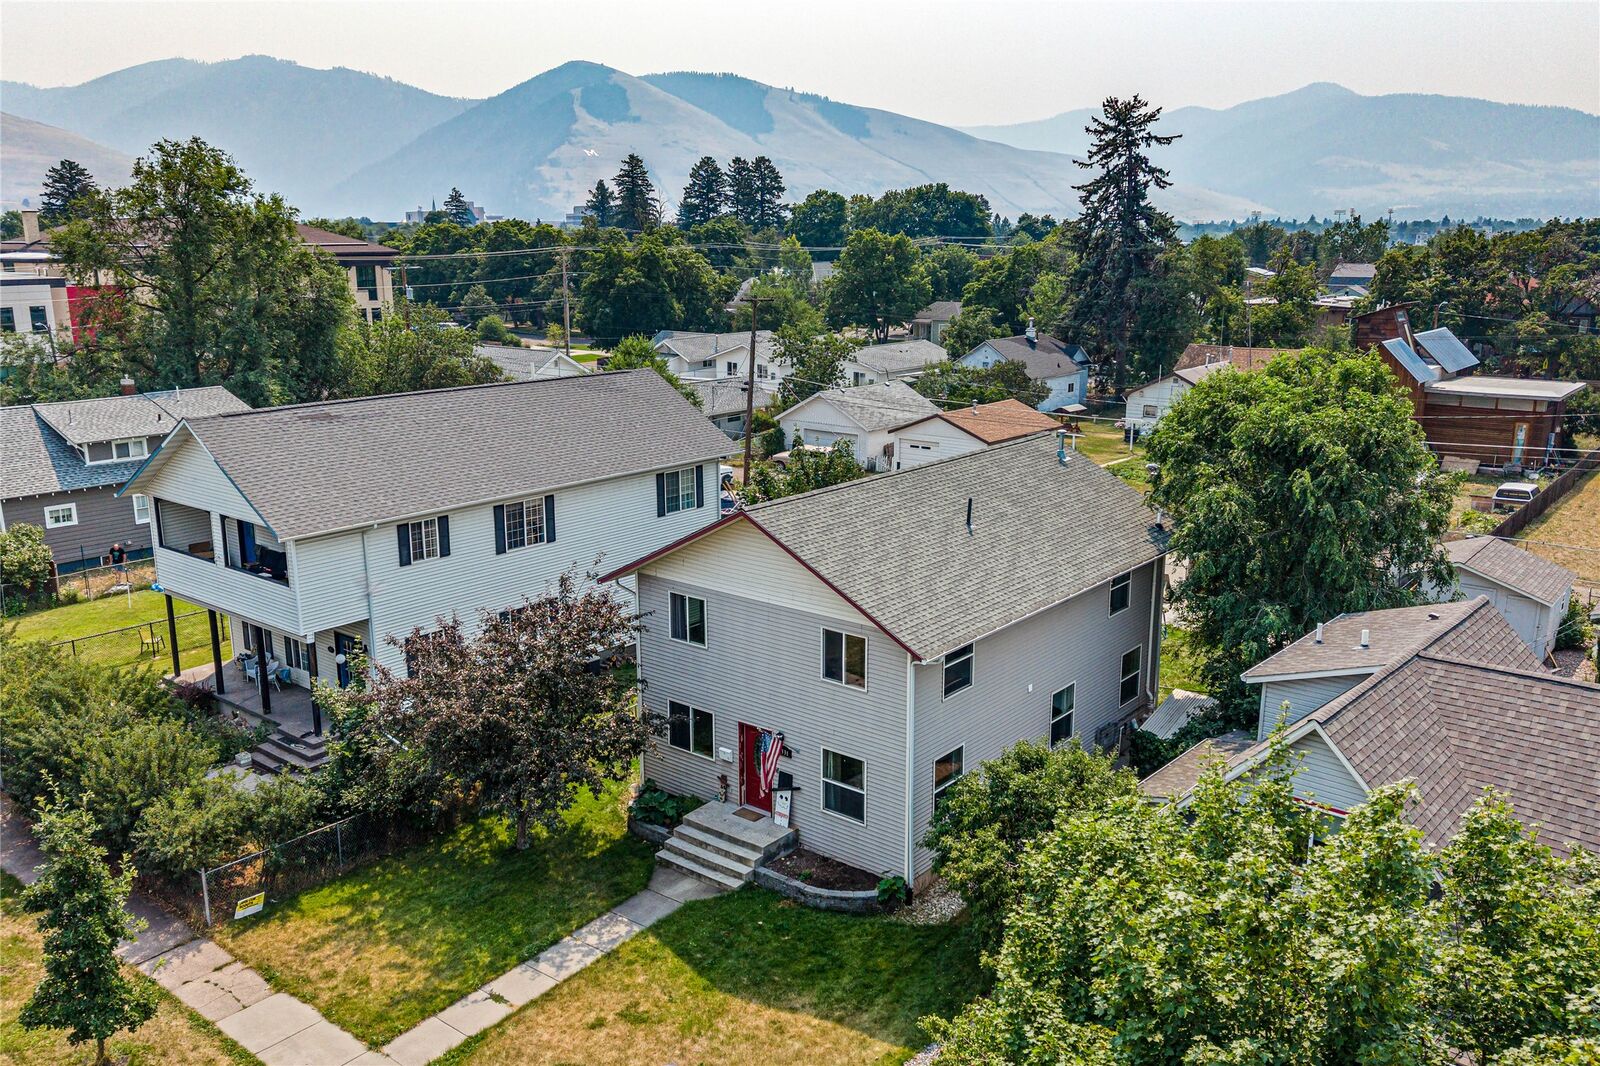
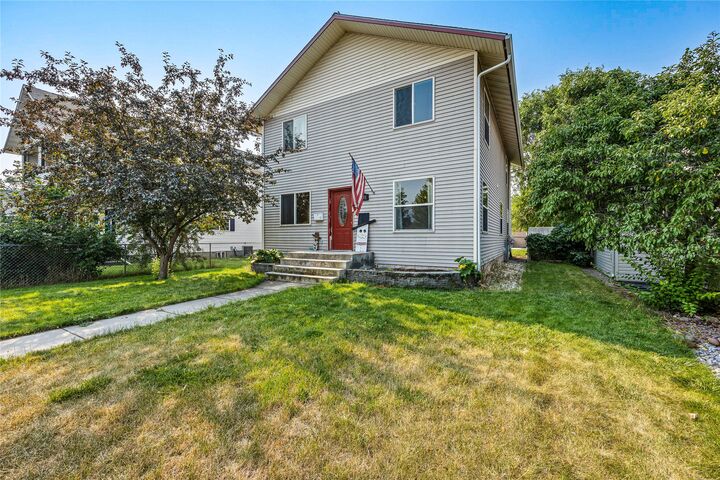
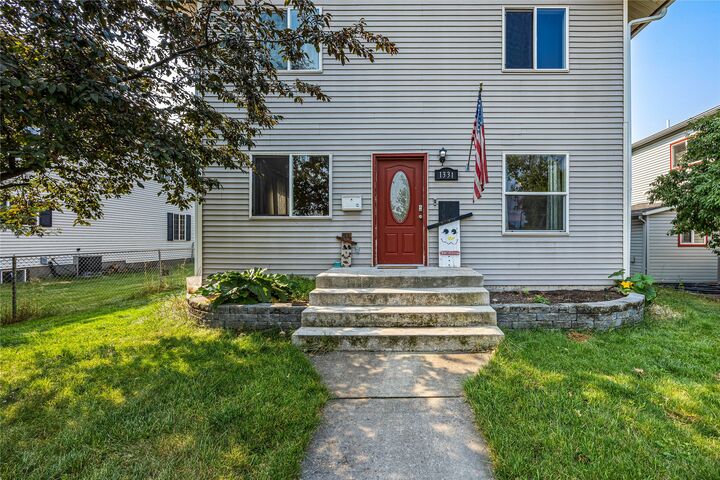
**Solar-powered savings, incredible space, and outstanding rental potential!** Welcome to 1331 Phillips, a spacious 7-bedroom home on Missoula’s Westside offering more than 3,000 square feet of versatile living space and an exciting opportunity for investors. The solar panels are a valuable added feature, helping maximize energy efficiency and keep utility costs low. With its impressive bedroom count, flexible floor plan, and convenient location near downtown Missoula and St. Patrick Hospital, this property offers excellent potential as a long-term rental or VRBO/Airbnb investment. Built in 2007, this move-in-ready home features an open-concept main level with abundant natural light, a welcoming kitchen, dining and living area, plus an office or legal bedroom and full bathroom. The expansive lower level adds even more versatility with a entertainment area, additional legal bedroom, and half bath. Upstairs, five additional bedrooms and a full bathroom provide plenty of room for guests, tenants, or extended household living. Outside, enjoy ample parking, a large fenced yard and detached garage. With seven bedrooms, multiple gathering spaces, solar-powered savings, and a convenient Westside location, this property presents a rare opportunity for buyers looking to maximize rental income potential while owning a spacious, well-maintained Missoula property. Whether you're looking for an investment, a home for yourself, a vacation rental opportunity, or room for everyone, this one deserves a look!

MLS #:
30075965
Taxes
$12,044(2026)
Lot Size
5,850 SQFT
Type
Single-Family Home
Year Built
2007
Views
Residential
County
Missoula County

Listed By

Meredith Kerr, ERA Lambros Real Estate
Source
Montana Regional MLS
Last checked Nov 15 2026 at 12:37 AM MST
Bathroom Details
  • Full Bathrooms: 2
  • Half Bathroom: 1
Interior Features
  • Dishwasher
  • Microwave
  • Range
  • Refrigerator
  • Dryer
  • Washer
  • Open Floorplan
Property Features
  • Foundation: Poured
Heating and Cooling
  • Forced Air
  • Central Air
Basement Information
  • Full
Exterior Features
  • Roof: Asphalt
Utility Information
  • Utilities: Water Source: Public, Natural Gas Connected, Electricity Connected
  • Sewer: Public Sewer
Parking
  • Additional Parking
  • Alley Access
Living Area
  • 3,120 sqft
Location
   
Calculate drive times to this property
 
Powered by INRIX® Drive Time

Powered by Walk Score®
Disclaimer: This information is being provided by the Montana Regional MLS © 2026. The listings presented here may or may not be listed by the Broker/Agent operating this website. Updated: 11/14/26 16:37
